

What to Compare in Houston Apartment Floor Plans When Closet Space Matters
Quick Answer
When storage matters, compare more than total square footage. Review bedroom and bath count, starting square footage, closet details, kitchen and bath cabinetry, laundry placement, and how each layout may support the items you need to store. At 7 Seventy in Houston, renters can compare one-, two-, and three-bedroom floor plan options and ask the leasing team which storage features are included in the specific home they are considering.
Why Storage Should Be Part of Your Floor Plan Comparison
A storage-focused floor plan review helps you move beyond a basic bedroom-count comparison. Two layouts with similar square footage may still differ in closet placement, cabinet arrangement, bath setup, laundry location, and how easily everyday items fit into the home.
Before comparing Houston apartment floor plans with storage in mind, think about where your clothing, linens, cleaning supplies, kitchen items, work materials, seasonal items, and other belongings would actually go. This gives you a clearer way to compare layouts during a floor plan review or tour conversation.
Start With the Floor Plan Size Range
7 Seventy is located at 770 N. Eldridge Pkwy, Houston, TX 77079, and offers one-bedroom, two-bedroom, and three-bedroom floor plan options. Starting square footage is a useful first comparison point, but it should not be treated as proof that one layout has more closet space or better storage than another. Use it as a starting framework for deciding which layouts to review more closely.
For one-bedroom apartment storage comparison, 7 Seventy’s one-bedroom options begin with the Crescent, a one-bedroom, one-bath plan from 631 square feet, and extend to the Lakeside, a one-bedroom, one-bath plan from 1129 square feet. Other one-bedroom options include Enclave from 664 square feet, Highcroft from 749 square feet, Heathwood from 800 square feet, Nottingham from 856 square feet, and Overbrook from 908 square feet.
For two-bedroom apartment storage comparison, options include Perthshire, a two-bedroom, one-bath plan from 946 square feet, along with two-bedroom, two-bath layouts such as Sage Briar from 1097 square feet, Wellsford from 1150 square feet, Townshire from 1249 square feet, Westleigh from 1274 square feet, and Willowick from 1568 square feet. 7 Seventy also offers Willowcrest, a three-bedroom, two-bath floor plan from 1403 square feet.
Compare Storage Needs Before Comparing Layouts
Before you decide which layouts to compare, make a simple apartment storage checklist. The goal is to understand what you need to store before you evaluate how a floor plan may work for those items.
- Clothing, shoes, bags, and accessories
- Linens, towels, and bedding
- Cleaning tools and household supplies
- Kitchen items, cookware, pantry goods, and small appliances
- Work supplies, files, technology, or hobby materials
- Seasonal items, luggage, décor, or sports equipment
- Items you use daily versus items you access occasionally
After making the list, mark which items need frequent access. Daily-use items may need closet, cabinet, or drawer space that is easy to reach. Occasional-use items may work in less central areas, depending on the specific home. Bring this list into your floor plan review so your questions are specific rather than general.
Ask Specific Questions About Walk-In Closets
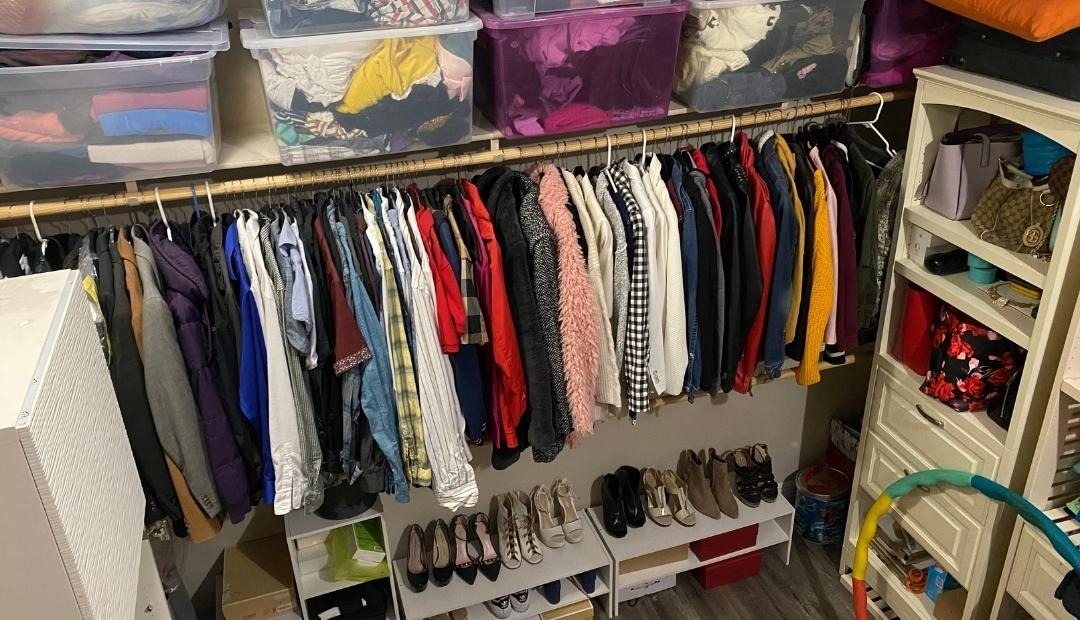
7 Seventy’s approved apartment features include spacious walk-in closets, but closet features should be confirmed for the specific home you are considering. Instead of assuming that every layout has the same closet configuration, ask the leasing team to walk you through the closet details for the home you want to compare.
Helpful walk-in closet apartment questions include:
- Does the specific home I am considering include a walk-in closet?
- How is the closet arranged?
- What hanging space and shelving should I review during the tour?
- What is the closet shape, and how should I evaluate it in person?
- Could bed or dresser placement affect access to the closet?
- Are there closet or storage differences between the homes I am comparing?
These questions keep the focus on how the closet functions for your belongings, not just whether the phrase walk-in closet appears in a feature list.
Look Beyond Bedroom Closets
Bedroom closets are only one part of an apartment floor plan storage review. Kitchen and bath areas can also affect how you organize everyday items. At 7 Seventy, approved apartment features include designer wood cabinets, undermount sinks in kitchen and bath suites, granite or quartz countertop options, and a washer and dryer in every home.
During a tour or conversation with the leasing team, ask to review the actual cabinet space in the kitchen and bath suites of the home you are considering. Think about where cookware, dishes, toiletries, cleaning supplies, and extra towels would go. For laundry, the washer and dryer in every home is a verified feature, and you can ask where it is located within the layout.
Entry-area organization is another detail to observe. Without assuming a specific closet or storage feature, look at where shoes, bags, umbrellas, or daily-use items might be placed. Small layout details can matter when you are comparing how to use each space.
Compare One-, Two-, and Three-Bedroom Layouts With Storage in Mind
Bedroom count can shape how you think about storage, but it should not be the only comparison point. A one-bedroom layout may require a closer look at how the bedroom closet, bath storage, kitchen cabinetry, and living area work together. When comparing one-bedroom plans at 7 Seventy, review the full range of starting square footage and note which layouts you want to discuss in more detail.
For two-bedroom layouts, consider how the second bedroom would be used. It might support sleeping, work, guests, hobbies, stored items, or another use based on your needs. Bath count may also affect storage planning, especially when comparing a two-bedroom, one-bath layout such as Perthshire with two-bedroom, two-bath options such as Sage Briar, Wellsford, Townshire, Westleigh, or Willowick.
For the three-bedroom Willowcrest plan, compare the additional bedroom count and 1403-square-foot starting size with your storage list. The key is not to assume that more rooms automatically solve every storage need, but to review how each room, closet, cabinet area, and everyday pathway may support the belongings you plan to bring.
Storage-Focused Questions to Bring on a Tour
A storage-focused tour is easier when you arrive with specific questions. Consider bringing this checklist to guide your conversation with the leasing team:
- Which closet features are included in the specific home I am considering?
- What kitchen storage should I review closely?
- What bath storage should I compare between layouts?
- Where is the washer and dryer located in the home?
- Are there any storage details that differ between the homes I am considering?
- How should I compare closet access with my likely furniture placement?
- What details should I confirm before choosing a layout?
These questions help you compare the actual home details that matter to your storage plan, rather than relying only on the floor plan name or starting square footage.
Frequently Asked Questions
How do I compare apartment floor plans when I need more storage?
Start with bedroom and bath count, then review starting square footage, closet details, kitchen cabinetry, bath storage, laundry placement, and the items you need to store. Use the same apartment storage checklist for each layout so your comparison stays consistent.
Does more square footage always mean more apartment storage?
No. Square footage can help you narrow your options, but it does not automatically confirm closet size, cabinet space, shelving, or storage layout. Confirm those details for the home you are considering.
What should I ask about walk-in closets before choosing an apartment?
Ask whether the specific home includes a walk-in closet, how it is configured, what hanging space and shelving are present, and whether furniture placement could affect access. If possible, review the closet in person.
What storage details should I look for during an apartment tour?
Look at bedroom closets, kitchen cabinets, bath storage, laundry placement, and entry-area organization. Also compare where daily-use items and occasional-use items would go within the layout.
Which 7 Seventy floor plans should I compare if storage is important?
Compare the one-, two-, and three-bedroom floor plan details that match your space needs, then ask the leasing team about closet, cabinet, laundry, and storage details for the specific home you are considering.
Next Step: Review Floor Plan Options at 7 Seventy
Storage comparison works best when you combine published floor plan details with targeted questions about the specific home. As you review 7 Seventy’s apartment options in Houston, keep your storage list nearby and note which layouts you want to discuss in more detail.
You can contact the 7 Seventy leasing team or schedule a tour during office hours to ask storage-focused questions about the home you are considering. Office hours are Monday through Friday from 10:00 AM to 6:00 PM, Saturday from 10:00 AM to 5:00 PM, and Sunday closed.
Which floor plan gives you the layout, closet details, and storage features you want to compare in person?