

Houston Apartment Tour Checklist: Layouts, Finishes, and Shared Spaces to Compare
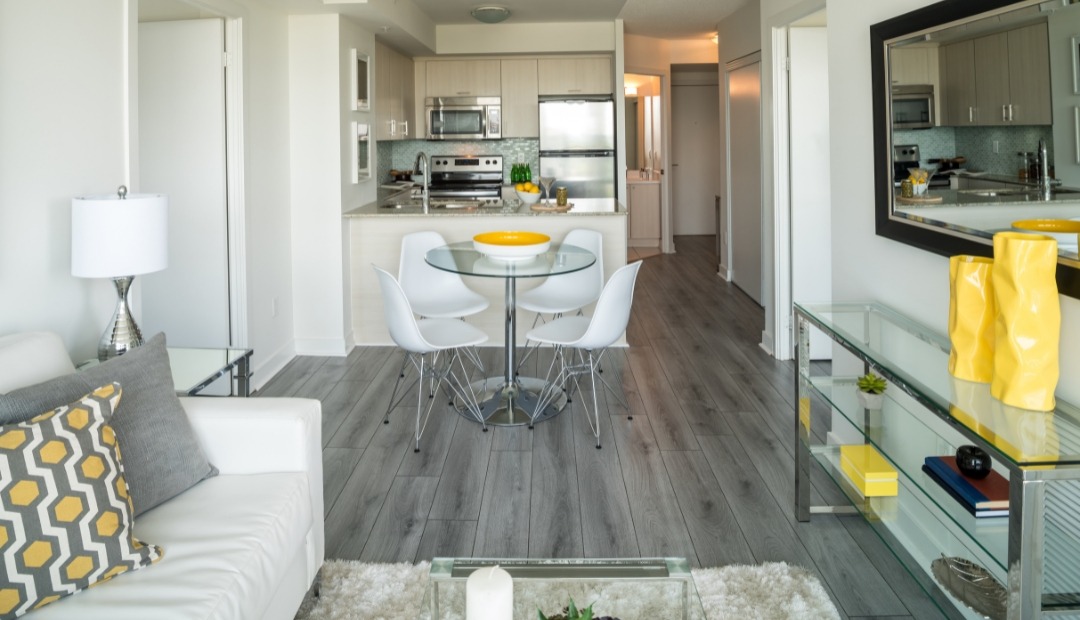
Quick Answer: What Should a Houston Apartment Tour Checklist Include?
A useful Houston apartment tour checklist should help you compare layout size, bedroom and bath count, storage, finishes, in-home features, and shared amenities. At 7 Seventy, located at 770 N. Eldridge Pkwy, Houston, TX 77079, renters can note floor plan details across one-, two-, and three-bedroom layouts, ask which interior options apply to a specific apartment home, and evaluate shared spaces such as the pool, clubroom, fitness center, business lounge, conference room, pet park, and parking garage.
Start Your Tour With a Simple Comparison Framework
Use your tour to compare what you see in person with what you read online. A simple four-part checklist can keep your notes organized:
- Layout: bedroom count, bath count, square footage, and room flow.
- Finishes: countertop, backsplash, flooring, cabinet, sink, mirror, shower, and tub details where shown or discussed.
- Storage: closet configuration, kitchen cabinet storage, bathroom storage, and laundry placement.
- Shared spaces: community amenities you want to walk through or ask about during the visit.
As you walk through, avoid assuming that every finish or interior detail applies to every specific home. Instead, write down follow-up questions for the leasing team, especially when you are comparing countertop options, flooring options, backsplash selections, showers, tubs, closets, windows, and other apartment-specific features.
Layout Details to Note During the Tour
Start with the basics: bedroom count, bath count, and square footage. At 7 Seventy, approved one-bedroom layouts range from the Crescent (A1), from 631 square feet, to the Lakeside (A5), from 1129 square feet. Other one-bedroom options include Enclave (A2), Highcroft (A4), Heathwood (A3), Nottingham (A6), and Overbrook (A7).
For two-bedroom layouts, options start with Perthshire (B1), a 2-bedroom, 1-bath layout from 946 square feet, and extend to Willowick (C6), a 2-bedroom, 2-bath layout from 1568 square feet. Other approved two-bedroom layouts include Sage Briar (C1), Wellsford (C3), Townshire (C2), and Westleigh (C4). The approved three-bedroom option is Willowcrest (D1), with 3 bedrooms, 2 baths, from 1403 square feet.
During the tour, note how each layout is arranged. Consider the entry, kitchen placement, living area, bedroom positioning, and bath count. Floor plan names can help you stay organized, but the in-person flow is what helps you decide what questions to ask next.
Interior Finishes and In-Home Features to Ask About
An apartment finishes checklist can help you compare the details that are easiest to overlook during a walkthrough. At 7 Seventy, approved interior features include granite or quartz countertop options, a stainless steel appliance package, designer wood cabinets, two custom kitchen backsplash options, two options of custom hardwood-style flooring, under mount sinks in kitchen and bath suites, and custom framed mirrors.
Because finishes may vary by specific home, ask the leasing team which selections apply to the apartment you are considering. For example, you can ask whether the home has a particular countertop option, backsplash style, flooring option, sink style, mirror style, or cabinet finish.
You may also want to note features such as 10-foot ceilings, huge picture windows with top lites, spacious walk-in closets, separate walk-in showers, and soaking garden tubs where shown or discussed during the tour. A washer and dryer is approved as included in every home, so add that to your checklist as you compare daily-use features.
Storage, Laundry, and Daily-Use Details to Check
Storage can feel different in person than it does on a floor plan. During your tour, open closets where permitted, look at the kitchen cabinet arrangement, and note bathroom storage. Spacious walk-in closets are an approved feature at 7 Seventy, but it is still helpful to review the configuration for the specific home you are considering.
For laundry, confirm where the washer and dryer are positioned in the home and think about how that placement works with your usual routine. You can also make your own notes about outlet placement, appliance layout, and room measurements during the visit. Treat those observations as personal tour notes rather than general community-wide claims.
Shared Spaces to Walk Through During Your Visit
An apartment amenity tour checklist should focus on how you personally expect to use shared spaces. At 7 Seventy, renters may want to walk through or ask about the resort style swimming pool, Elegant Clubroom with Catering Kitchen, 24/7 Athletic Fitness Center, Professional Spinning Facility, 24/7 Executive Business Lounge with WiFi Access, 24/7 Conference Room, Billiards Play Area, Social Lounge with Latte & Tea Bar, Serenity Courtyard with Designer Flow Fountains, and Fully Landscaped Pet Park.
As you visit these areas, compare what you see with your own priorities. If you plan to use a fitness space, note the fitness center features shown during the tour. If you expect to use work-related spaces, ask about the business lounge and conference room details. If you have a cat or dog, you may also want to ask about the pet park during your visit.
Practical Community Details to Confirm Before You Leave
Before your visit ends, ask about practical community features and any details that were not covered during the tour. Approved community features at 7 Seventy include 24/7 Package Pick Up Access, a 7 Level Direct Access Parking Garage, Air Conditioned Corridors, Recycling Programs, 24/7 Emergency Maintenance, and Valet Trash Service.
If you have a pet, note the approved pet basics: cats and dogs are allowed, the pet weight limit is 99 lbs, and the maximum is 2 pets per unit. Ask the leasing team for any additional pet policy details that are not listed here.
You can also confirm office hours before planning a follow-up visit. The office is open Monday through Friday from 10:00 AM to 6:00 PM, Saturday from 10:00 AM to 5:00 PM, and closed Sunday.
After the Tour, Compare Notes Against Floor Plan Options
After the tour, review your notes while the details are still fresh. Compare layout size, bath count, storage, finishes, and shared spaces side by side. This is also a natural time to review 7 Seventy’s Houston apartment options and decide which follow-up questions to send to the leasing team.
Helpful questions may include which finishes apply to a specific home, how a particular floor plan is configured, what amenity details you should know before a later visit, and which practical community policies need clarification. Keeping your questions specific can make the next conversation more useful.
FAQs About Apartment Tours
What should I bring to an apartment tour in Houston?
Bring a note-taking app or notebook, your list of questions, and a way to compare floor plan details. You may also want to take personal notes about layout flow, storage, finishes, and shared spaces as you walk through.
What layout details should I compare during an apartment tour?
Compare bedroom count, bath count, square footage, entry flow, kitchen placement, living area arrangement, closet configuration, and how the bathrooms are positioned. These details can help you compare floor plans beyond the name of the layout.
How should I ask about apartment finishes that may vary?
Ask the leasing team which finishes apply to the specific home you are considering. This is especially useful for countertop options, backsplash selections, flooring options, showers, tubs, sinks, mirrors, and cabinet finishes.
Which shared spaces should I look at during a tour?
Ask which shared spaces can be included during your visit. Where shown on your tour route, you may want to look at the pool area, fitness center, spinning facility, clubroom, business lounge, conference room, social lounge, courtyard, pet park, package pick-up area, and parking garage.
What should I do after touring an apartment community?
Compare your notes against the floor plans you are considering, then contact the leasing team with questions about specific homes, interior finishes, pet details, parking terms, and shared space information.
Which layout details, finishes, or community spaces would you like to ask the leasing team about during your visit?